Project WA16WE · to download

Residential complex with 16 flats and a car park, estimated from 17 plan PDFs.

Two buildings over a shared underground car park with 37 spaces, founded on 197 driven piles, estimated turnkey in a general contractor’s scope. The documents are real and anonymised. You can download all result files and three permit plans and check them against the plan.

Flats
16
Buildings
2 buildings + car park
GFA buildings
2,061 m²
GFA basement/car park
1,433 m²
Net living area
1,477 m²
BoQ items
279
Processing time
approx. 110 minutes

The input

What BauKIT received

17 PDFs, the way a general contractor receives them for a tender. No bill-of-quantities template, no CAD model, no building services design.

  • 4 permit plans: car park with outdoor areas, building 1, building 2, car park sections
  • 6 structural documents, 5 of them plans available only as scans
  • Geotechnical report and excavated-soil assessment
  • 2 energy performance certificates, site and level survey
  • Colour and material concept, drawing list
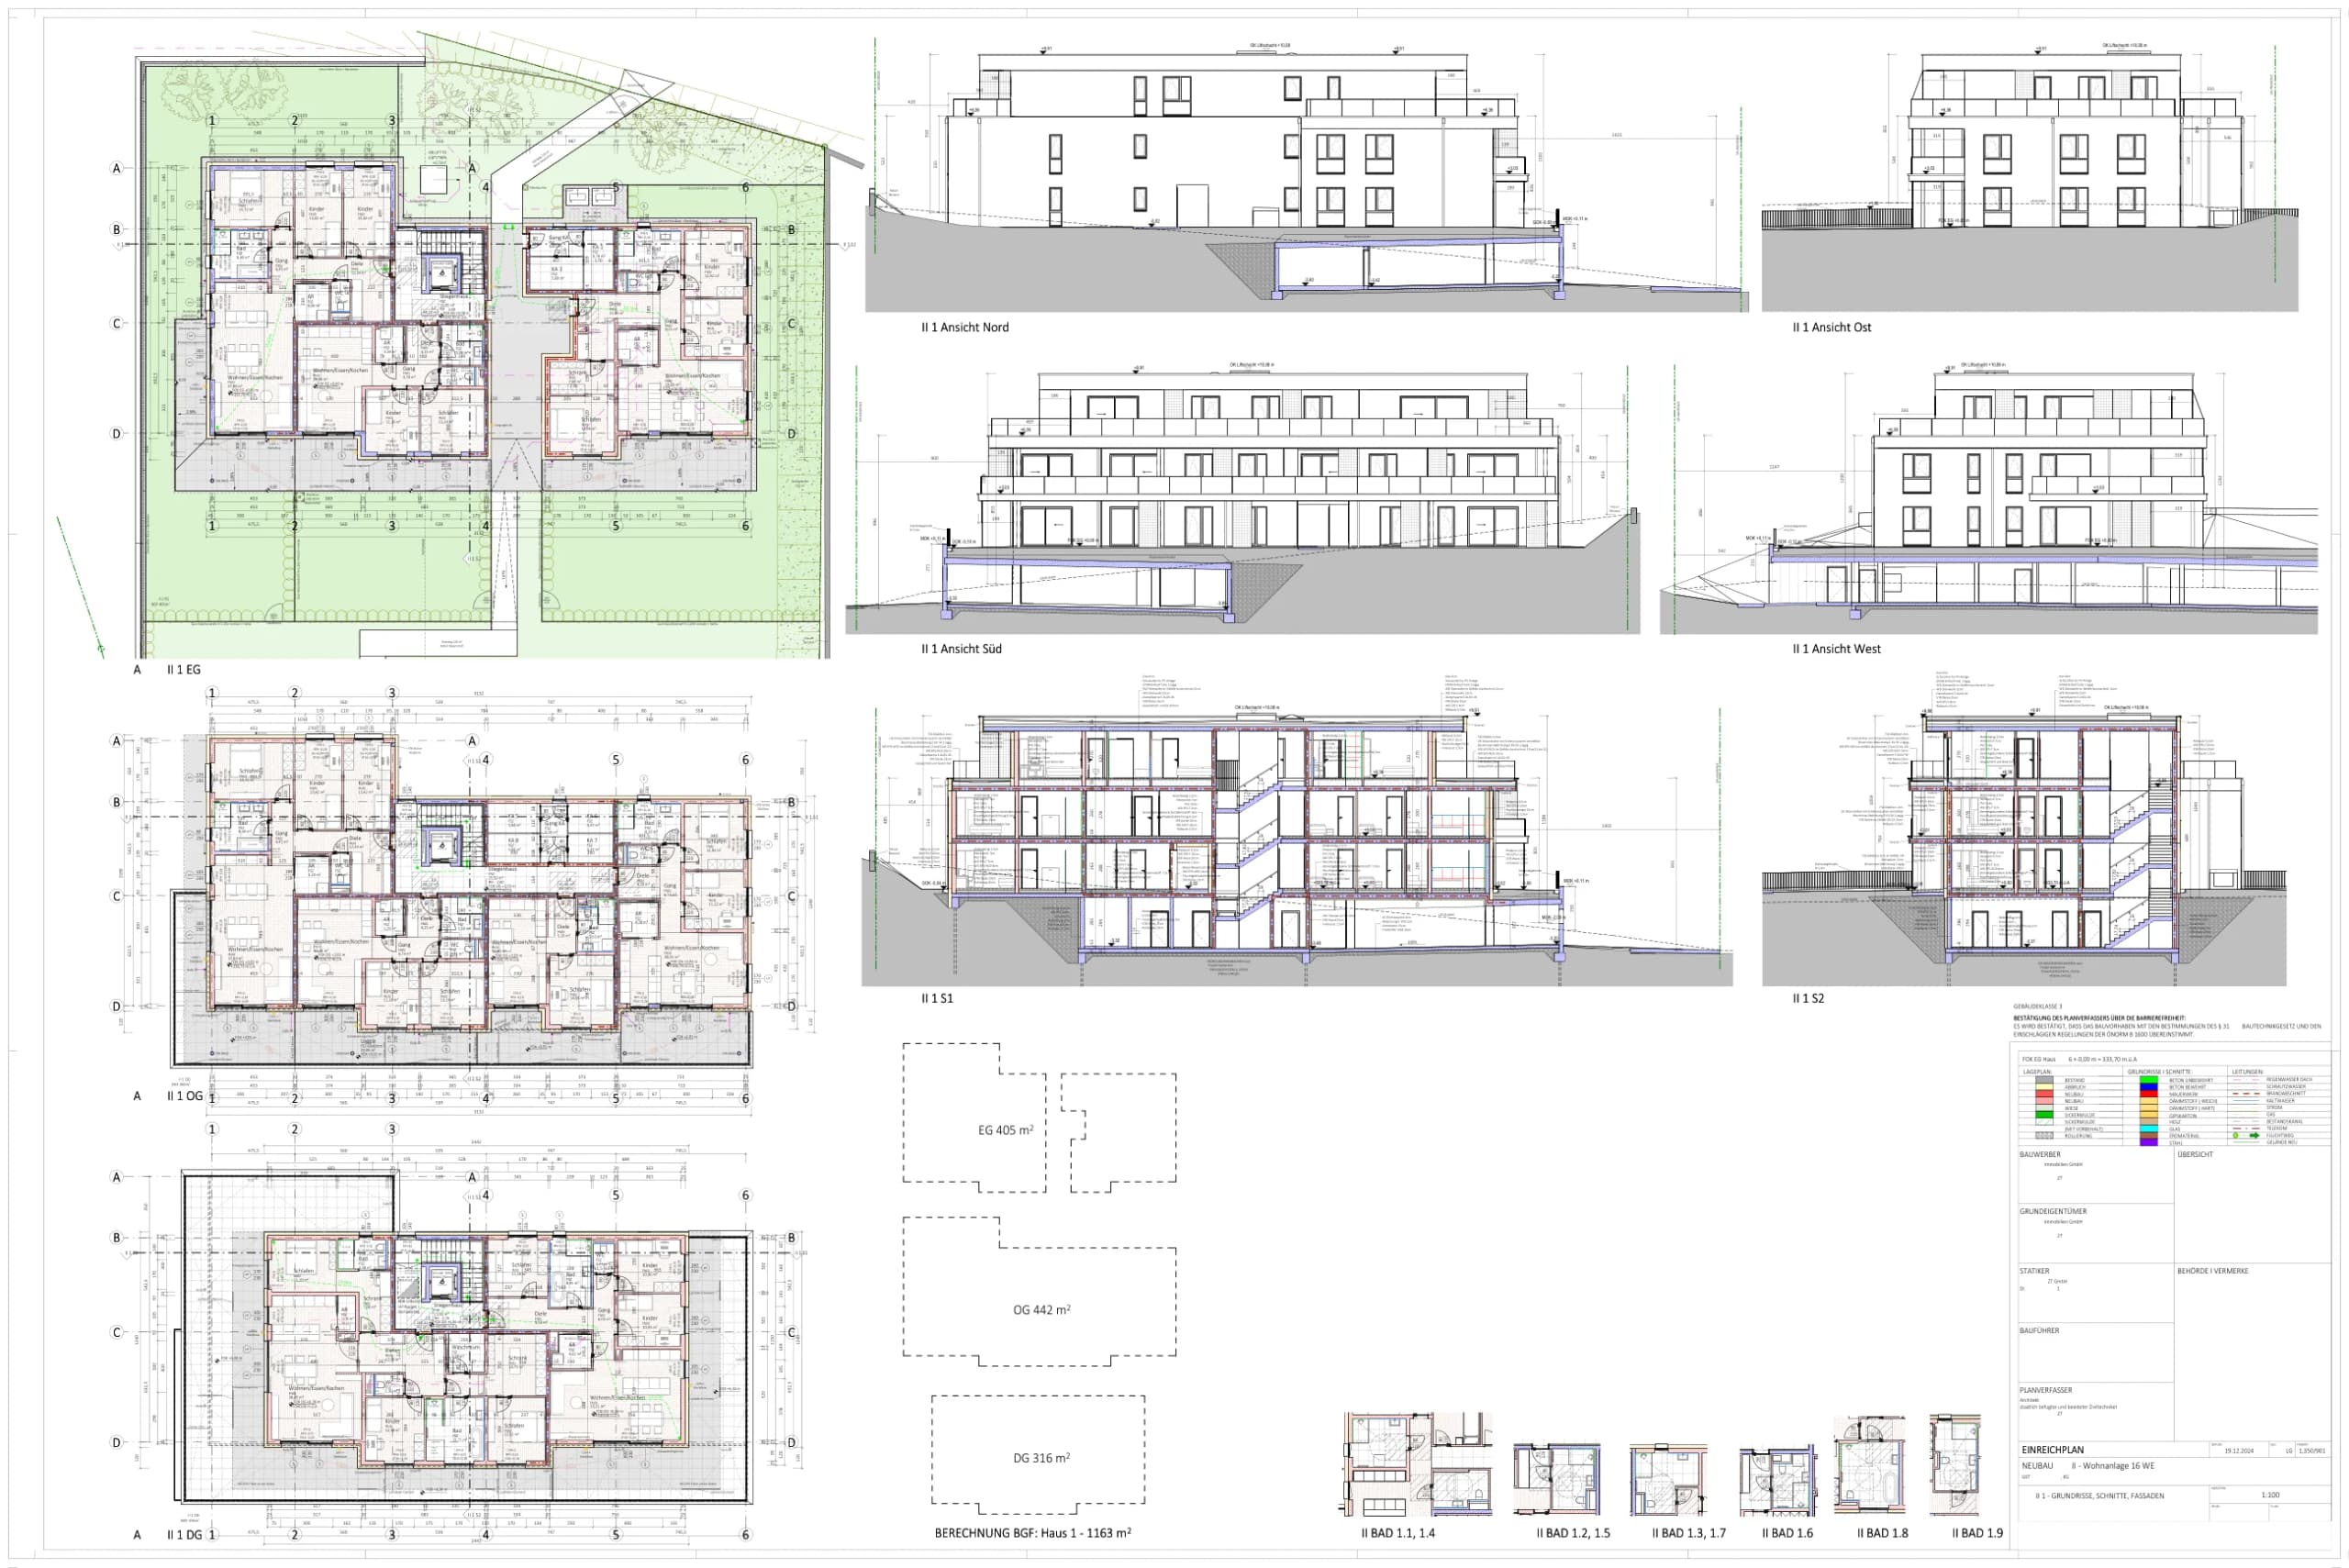
Permit plan of building 1: floor plans, sections and elevations (anonymised)

Permit plan of building 1. Architect, applicant, landowner and location details are removed.
The process

How the run went

Two runs, about 110 minutes of processing time in total, and one correction after the review.

  1. 01

    First run in the master builder’s scope

    BauKIT reads all 17 PDFs. It counts 197 piles in the scanned foundation plan from the structural engineer and computes the outline of the car park from the vector coordinates of the plan, because it is not dimensioned throughout. Result: 158 quantities and 150 BoQ items, €4.71M net.

  2. 02

    Follow-up: turnkey as general contractor

    The client’s reply: “I’m a general contractor, the screed is missing, for example.” BauKIT adds the fit-out with 124 more quantities and 129 more BoQ items, from screed and tiles to timber floors, painting and external blinds. Building services and electrics are priced as lump sums, because no building services design was provided.

  3. 03

    Double-counted doors corrected

    The review showed that the 16 flat entrance doors had been counted in both runs. After the correction the bill of quantities stands at €8,354,702 net.

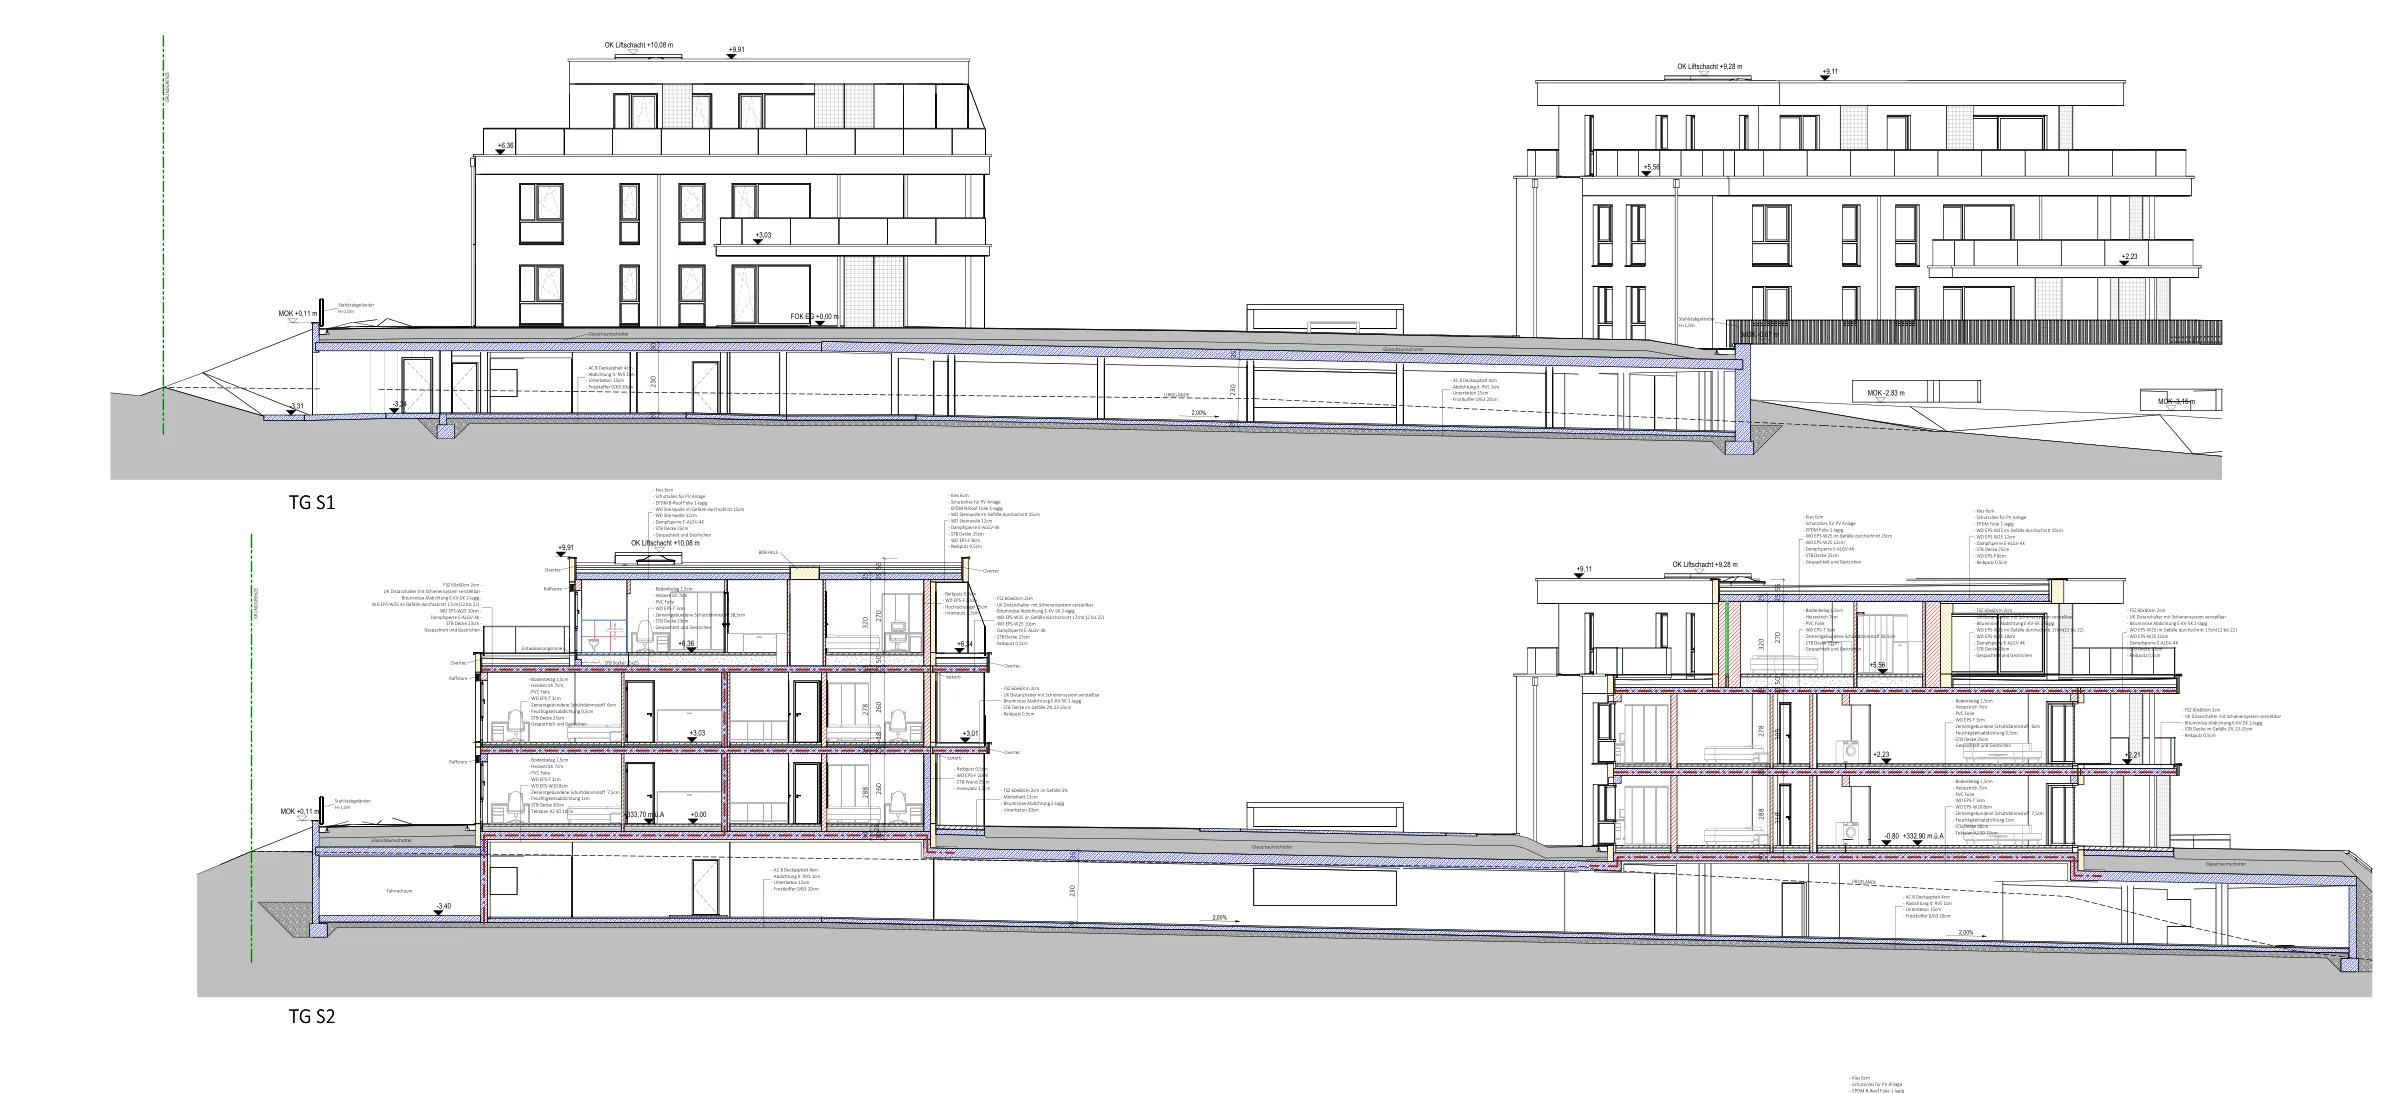
Sections through the car park with both buildings (anonymised)

Sections through the car park, from the permit plan.

The quantity takeoff

Every quantity shows how it was calculated

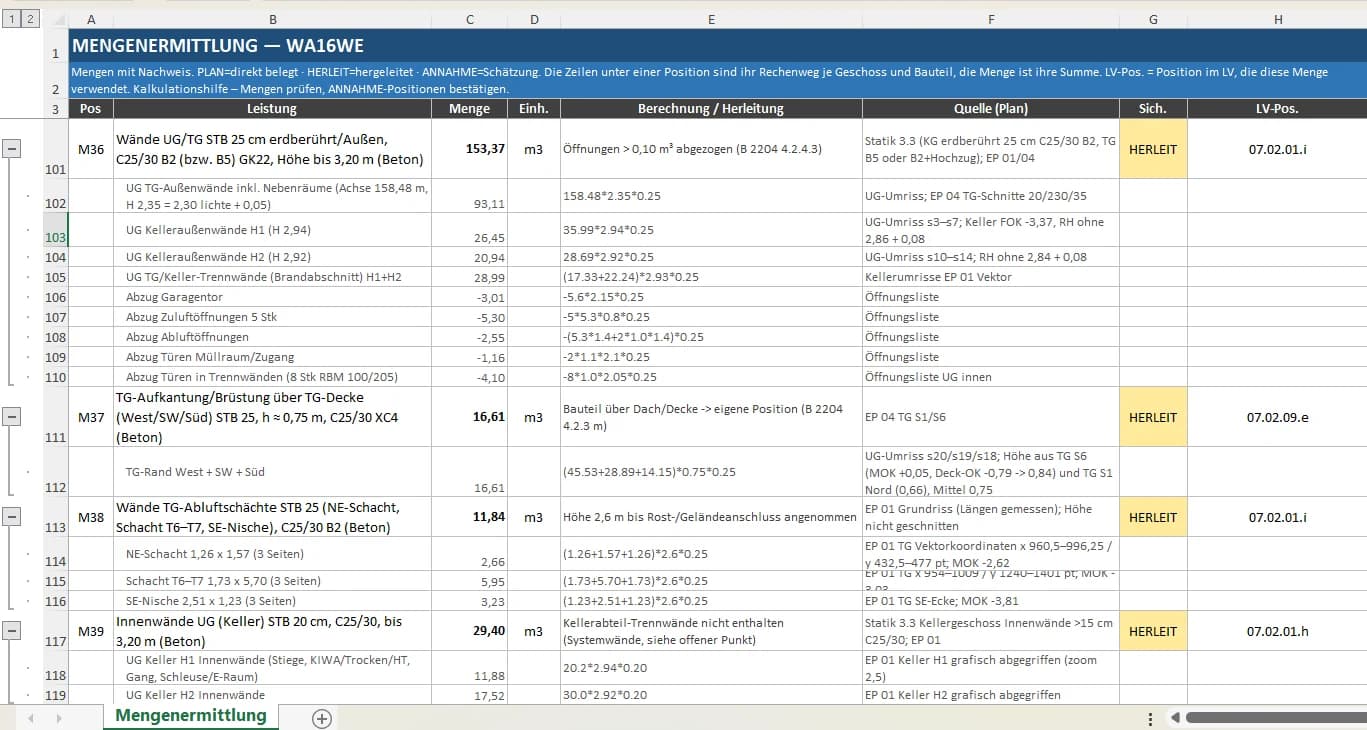
Under each quantity are its lines per storey and element; the quantity is their sum. Each quantity carries a confidence class and points to the BoQ item that uses it.

PLAN
70of 282

labelled directly in the plan

HERLEIT
146of 282

calculated from plan dimensions, formula included

ANNAHME
66of 282

not in the plan, assumed with a reason

WorkQuantityCalculation / derivationSource (plan)Class
Ductile driven piles Ø 118 × 9 mm, grouted Ø 220 mm3,152 m197 piles × 16.0 m = 3,152; length per driving criterion, set by the geotechnical engineer on the first pilesStructural foundation plan (scan): 197 piles counted; pile length approx. 16.0 m per tender specification 4.1HERLEIT
Impact sound insulation EPS-T 30 mm under screed, all storeys of both buildings1,611.82 m²Building 1: 313.80 + 351.24 + 248.35, building 2: 270.01 + 270.24 + 158.18 = 1,611.82; insulation as its own quantity, equal to the screed area (ÖNORM B 2232)Room schedule, sum of room areas per building and storey; floor build-up “WD EPS-T 3 cm”HERLEIT
Flat entrance door EI2 30-C, Rw ≥ 42 dB, structural opening 100/22516 pcsBuilding 1: 9 + building 2: 7 = 16Opening schedule; label “RBM 100/225 EI2 30-C” in the floor plans; colour and material conceptPLAN
Porcelain stoneware flooring 30 × 60 on the intermediate stair landings17.47 m²6 landings × 2.24 × 1.30 = 17.47NOT IN PLAN: landing depth not dimensioned. Width 224 cm from the dimension chain, depth 1.30 m estimatedANNAHME

Four lines from the quantity takeoff, shortened. All 282 quantities are in the Excel file in the package.

WA16WE quantity takeoff in Excel: reinforced concrete walls of the car park with calculation per element, source in the plan, confidence class and BoQ item
This is what the Excel file looks like: under each item are its lines, collapsible, with formula and source (in German).
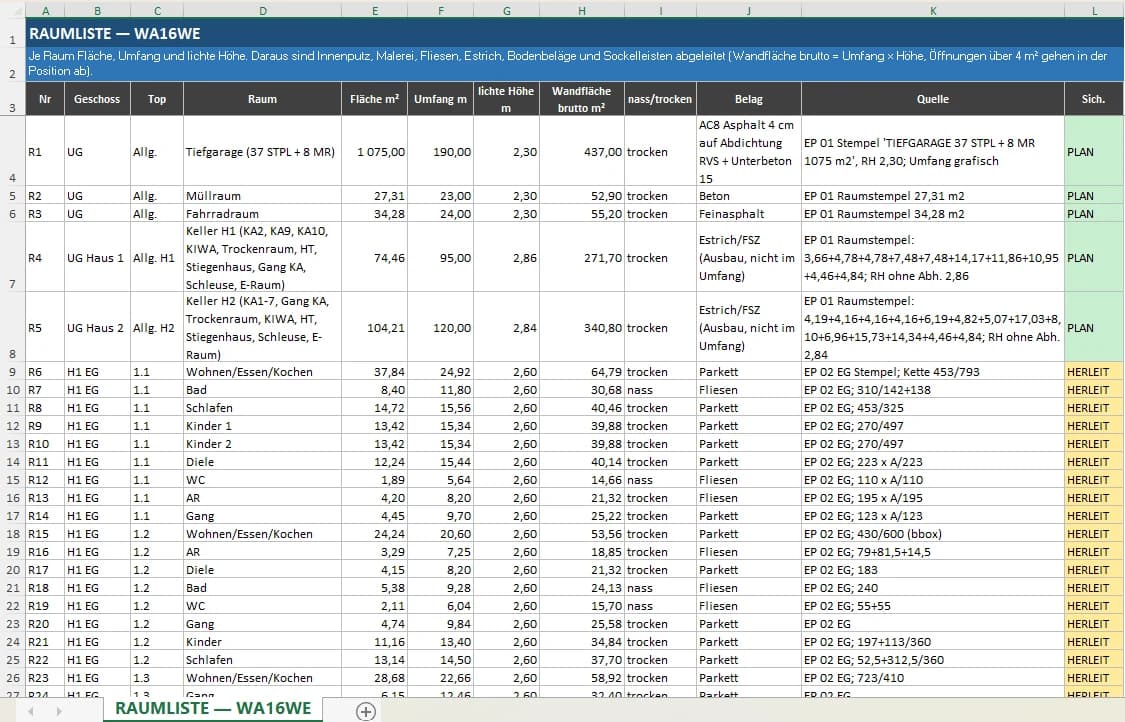
ROOM SCHEDULE
158rooms

With area, perimeter, clear height and wall area, per building and storey. Screed, flooring, tiles and painting are calculated directly from it.

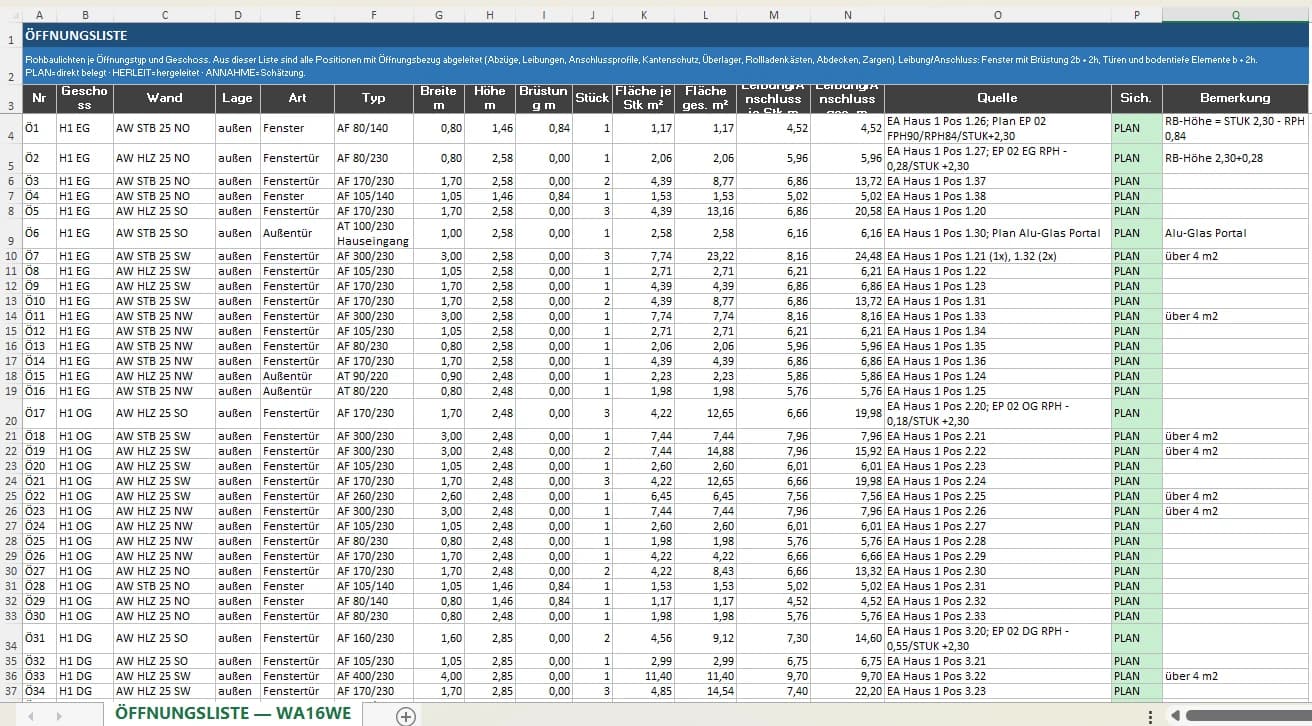
OPENING SCHEDULE
245openings in 87 types

102 windows and French windows, 128 internal doors, 6 external doors, one garage door and 8 wall openings, with structural opening sizes and counts.

WA16WE room schedule in Excel: rooms per storey and flat with area, perimeter, clear height, wall area, finish and source
Room schedule: area, perimeter, height and finish per room, with a reference to the plan.
WA16WE opening schedule in Excel: windows and doors per storey and wall with type, dimensions, count, areas and reveal lengths
Opening schedule: dimensions, count and reveal lengths per type and storey.

Review notes

What the client still has to confirm

The quantity takeoff ends with 15 review notes. They say which documents are missing, what was assumed because of it and where a price needs checking. Five of them:

01

Piles counted from a scan

The 197 piles come from the scanned foundation plan, which is not to scale. Because the piles are one of the largest cost blocks, BauKIT asks for the pile layout plan and pile calculations with counts and lengths.

02

Existing building, no demolition in the plan

According to the geotechnical report and the survey, a house with a basement still stands on the plot. The permit plan shows no demolition, so it is only an optional item in the bill of quantities, together with a hazardous-materials survey.

03

Price risk in the catalogue

For 230 punching shear reinforcement elements the catalogue gives €550 each. On the market one element costs more like €120 to €180. BauKIT puts the possible saving at €80,000 to €95,000 and recommends getting a manufacturer quote.

04

No building services design

Plumbing, heating, ventilation and electrics are priced per flat, per m² and per building, counted from the plan entries: 18 showers, 16 distribution niches, PV with 69 kWp. Still open, for example: central or per-flat ventilation.

05

Wall tile height not given anywhere

The colour concept only lists floor finishes. BauKIT assumed 2.10 m in bathrooms and 1.20 m in toilets. Full-height tiling would add about 95 m²; BauKIT asks for the tiling layout.

The estimate

€8,354,702 net, turnkey general-contractor scope.

279 items in 42 work groups, from specialist foundation works to the final cleaning.

  • About €0.93M of it is building services and electrics as market lump sums, because no building services design was provided. They do not replace quotes from specialist planners.
  • Optional items worth €38,610 net, including the demolition of the existing building, are listed separately and not in the total.
  • Not included: kitchens and built-in furniture, connection fees, EV charging in the car park and client-side services.
  • Unit prices are catalogue benchmarks, not a company estimate.

Net by work group

  • 07Concrete and reinforced concrete€2,373,684 · 28.4 %
  • –Free items (incl. building services and electrics)€1,015,879 · 12.2 %
  • 03Excavation, shoring, deep foundations€747,303 · 8.9 %
  • 01Site overheads€599,000 · 7.2 %
  • 38Timber flooring€286,890 · 3.4 %
  • 44External thermal insulation (ETICS)€281,590 · 3.4 %
  • 75uPVC/aluminium windows€281,150 · 3.4 %
  • 21Roof waterproofing€268,439 · 3.2 %
  • …Remaining 35 work groups€2,500,768 · 29.9 %

Download

What is in the download

Three permit plans and all result files, up to the ONLV file ready for import. Enter your email, confirm briefly, and download the package. The documents are in German, as they would be for an Austrian client.

Included in the package

  • PDFPermit plan 01: underground car park and outdoor areasUnderground car park with 37 spaces, outdoor areas plan, site plan and area schedule.
  • PDFPermit plan 02: building 1Floor plans (ground, first and top floor), sections and elevations of building 1 with 9 flats.
  • PDFPermit plan 03: building 2Floor plans, sections and elevations of building 2 with 7 flats.
  • ExcelQuantity takeoff282 quantities, each with its calculation per storey and element, its source in the plan and a confidence class.
  • ExcelRoom schedule158 rooms with area, perimeter, clear height and wall area, per building and storey.
  • ExcelOpening schedule245 windows, doors and wall openings in 87 types with structural opening sizes and counts.
  • ExcelPriced bill of quantities279 line items in 42 work groups with their calculation, unit and total prices, subtotals per work group. Turnkey general-contractor scope.
  • ONLVONLV fileFor import into Nevaris, ABK and Auer Success (ÖNORM A 2063).

You will receive an email with a confirmation link. The download is unlocked only after you confirm (double opt-in).

See BauKIT work on one of your own plans.

Book a no-obligation demo. We run BauKIT on one of your permit plans and discuss how it fits into your workflow.