BauKIT is AI-assisted software for construction cost estimating and quantity takeoff in Austria. From a permit plan (PDF), BauKIT produces a structured quantity takeoff and a priced bill of quantities — checked against ÖNORM, OIB and BauKG, with a traceable source for every line item.
Input
Permit plan (PDF)
+ Optional, for more precise results: Construction drawings (Polierpläne), Building and fit-out specification (BAB), Structural or preliminary structural calculations …
Output
Quantity takeoff + priced BoQ
instead of hours, days or weeks
checked against Austrian standards
line items from LB-HB and LB-HT on file
traceable: every quantity has a source
The takeoff that used to take days now runs while you do something else.
The problem
Measuring quantities from plans is tedious, error-prone and hard to trace. Additional costs get overlooked, risk allowances are set as flat rates, and in the end nobody can show how a figure was arrived at.
BauKIT reads the permit plan, calculates the quantities and produces a quantity takeoff with a derivation for every line item, checked against Austrian standards and with a justified risk allowance.
Quantities read from the plan
How it works
No weeks of measuring, no spreadsheet acrobatics. You upload the plan and get back a finished estimate.
Upload your permit plan as a PDF. Floor plans, sections and elevations are enough. Add construction drawings, the building specification or structural calculations and the result gets more precise.
BauKIT identifies the work the plan requires, calculates the quantities and checks the result against Austrian standards.
You receive a structured quantity takeoff and a priced bill of quantities, with a traceable derivation for every line item.
BauKIT at work
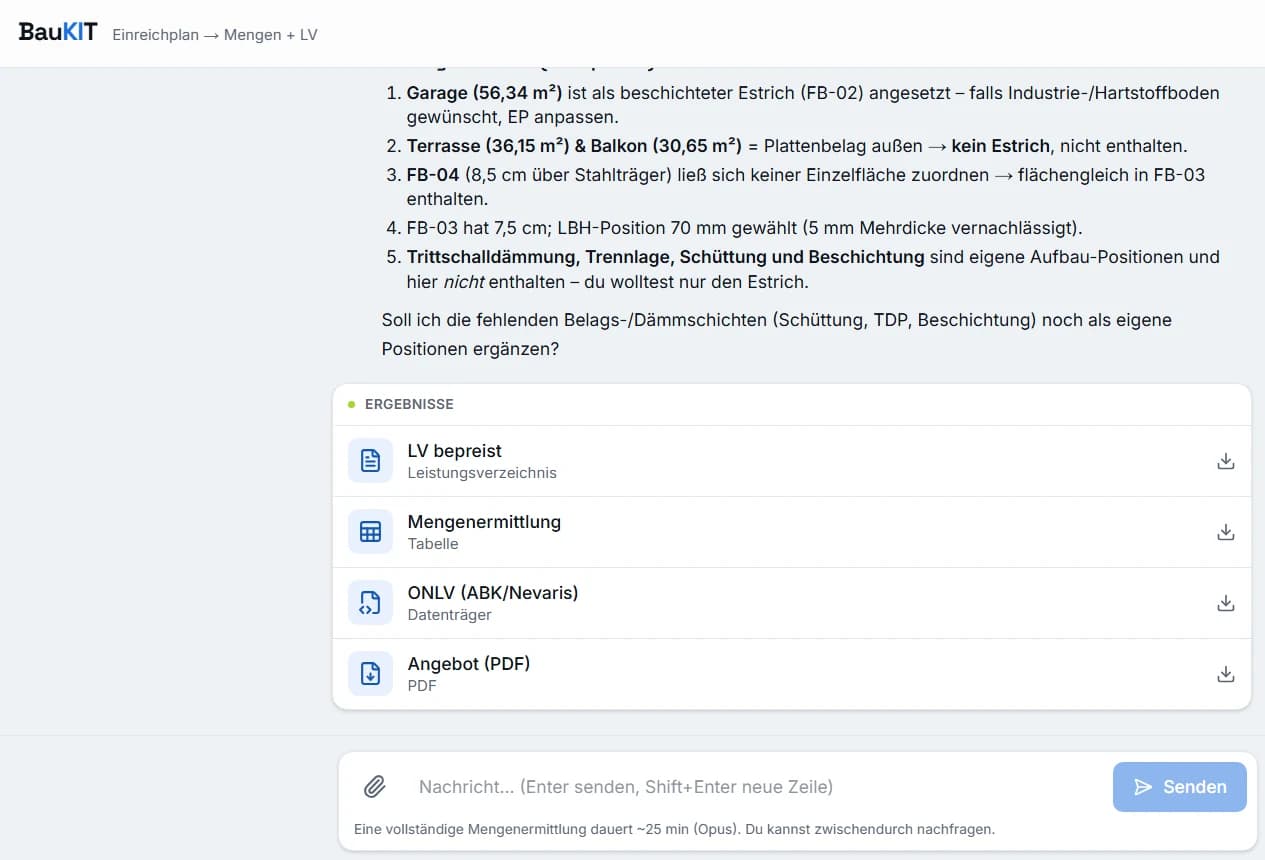
A real example: upload a permit plan, have the screed areas calculated, receive a priced bill of quantities ready for export. The interface shown is in German.
Features
BauKIT recognises the work, materials and specifications contained in the permit plan, without manual measuring.
Quantities are taken from the plan automatically. Every line item carries its derivation, so it can be checked and backed up.
Estimates follow ÖNORM, the OIB guidelines and BauKG, the Austrian construction worker protection act. Each result shows which rule it applied.
A risk allowance justified by the project and the available data, instead of a flat surcharge without context.
Before you use the result, BauKIT checks it for plausibility so that no line item is overlooked.
Tell BauKIT about project-specific requirements. It adjusts the estimate and tells you when something is not possible for regulatory or logical reasons.
Export
You take the result into your Austrian tendering (AVA) software without retyping anything: as an ONLV file according to ÖNORM A 2063, including quantities, line items and prices.
Compatible with

Your project, your rules
No project is standard. Give BauKIT project-specific information and requirements: what to consider where, which special conditions apply. BauKIT adjusts the estimate to your instructions.
If something is not possible for regulatory or logical reasons, BauKIT tells you, instead of quietly calculating it wrong.
Example instruction. BauKIT follows your requirements; the app itself works in German.
Who it is for
Architecture & planning
You want to know early whether a design stays within budget. BauKIT produces a reliable quantity and cost basis from the permit plan, already at design stage and without weeks of measuring.
Learn more →Builders & contractors
You have to bid fast and cannot afford to forget anything. BauKIT builds a priced bill of quantities from the plan and flags additional costs that tend to get lost in a rush.
Learn more →Quantity surveying & audit
You check quantities and invoices against plans. BauKIT delivers an independent, traceable quantity takeoff with a derivation for every line item: a documented second opinion in minutes.
Learn more →Property development
You decide early on acquisition and feasibility. BauKIT turns the permit plan into a fast, reliable cost figure per m² of gross floor area, as the basis for your feasibility calculation.
Learn more →Why you can rely on it
Every quantity needs a source, and every assumption is disclosed. That turns an estimate into a calculation you can check and rely on.
BauKIT outputs no quantity without evidence. Every line item points to its derivation.
When information is missing, BauKIT says so instead of guessing. You see exactly where the plan needs more detail.
Instead of a flat surcharge you get a justified risk allowance that matches the data available for your project.
Sample project
Download a complete sample project: permit plan, quantity takeoff, priced bill of quantities and the ONLV file for import into Austrian tendering software. The files themselves are in German.
FAQ
BauKIT is AI-assisted software for construction cost estimating and quantity takeoff in Austria. From an uploaded permit plan (PDF), BauKIT automatically produces a structured quantity takeoff and a priced bill of quantities, checked against ÖNORM, OIB and BauKG and exportable as Excel, a quotation PDF and an ONLV file according to ÖNORM A 2063.
No. BauKIT replaces the takeoff and the preparation of the bill of quantities: the one to three days an estimator spends on a single-family house measuring quantities from the plan and assigning line items. The professional review stays with a person. Expect one to two hours to check the derivations and flagged assumptions. Our terms require results to be reviewed before they are used for a bid, an award or an invoice. That is intentional, not small print.
Every quantity carries its calculation, its source in the plan (for example “basement plan sheet 1, build-up AW 2”) and one of three confidence classes: PLAN (stated directly in the plan), HERLEIT (derived from plan dimensions) or ANNAHME (an experience-based assumption because the plan lacks the information). For a residential complex with 215 line items, 69 were stated in the plan, 113 derived and 33 flagged as assumptions. You see not just a number but how certain it is. The strongest test is a blind test with a plan you have already estimated yourself.
A single-family house takes about 30 to 60 minutes; larger projects such as a residential complex with underground parking take two to three hours. During that time plan recognition, assignment of work items, quantity calculation, checks against the mandatory and standards rules on file, and pricing run fully automatically. Nobody at BauKIT steps in or reworks the result: upload, wait, result.
Missing information is never silently guessed. Every affected line item is flagged as ANNAHME and its source column starts with “NICHT IM PLAN:” (not in the plan) plus a reason, for example “no structural calculation in the data set; reinforcement ratio of 130 kg/m³ as an experience value”. BauKIT also lists all open points together with their cost impact: missing soil report, missing demolition plan, missing window schedule. Contradictions between plan versions are reported as findings, not averaged.
Book a no-obligation demo. We run BauKIT on one of your permit plans and discuss how it fits into your workflow.