Sample project to download

Residential complex with 8 flats: the complete BauKIT result, ready to check.

A real permit plan, anonymised. BauKIT produced the quantity takeoff from it, then filled in and priced the client's bill-of-quantities template. You can download every file and check it line by line against the plan.

Flats
8
Storeys
Basement · ground · upper
Gross floor area
652 m²
Net living area
422 m²
BoQ items
245
Processing time
about 1 hour

The input

One sheet of permit plan and the client’s requirements.

Floor plans of basement, ground and upper floor, four sections, four elevations, roof plan and site plan, all on one sheet at 1:100. No CAD model, no structural calculation, no soil report.

  • The client's bill-of-quantities template with 245 items
  • The client's reinforcement table (kg per m² or m³ of element)
  • Total construction time of 51 weeks
  • Manufacturer and special items left unpriced; the client applies its own purchase prices
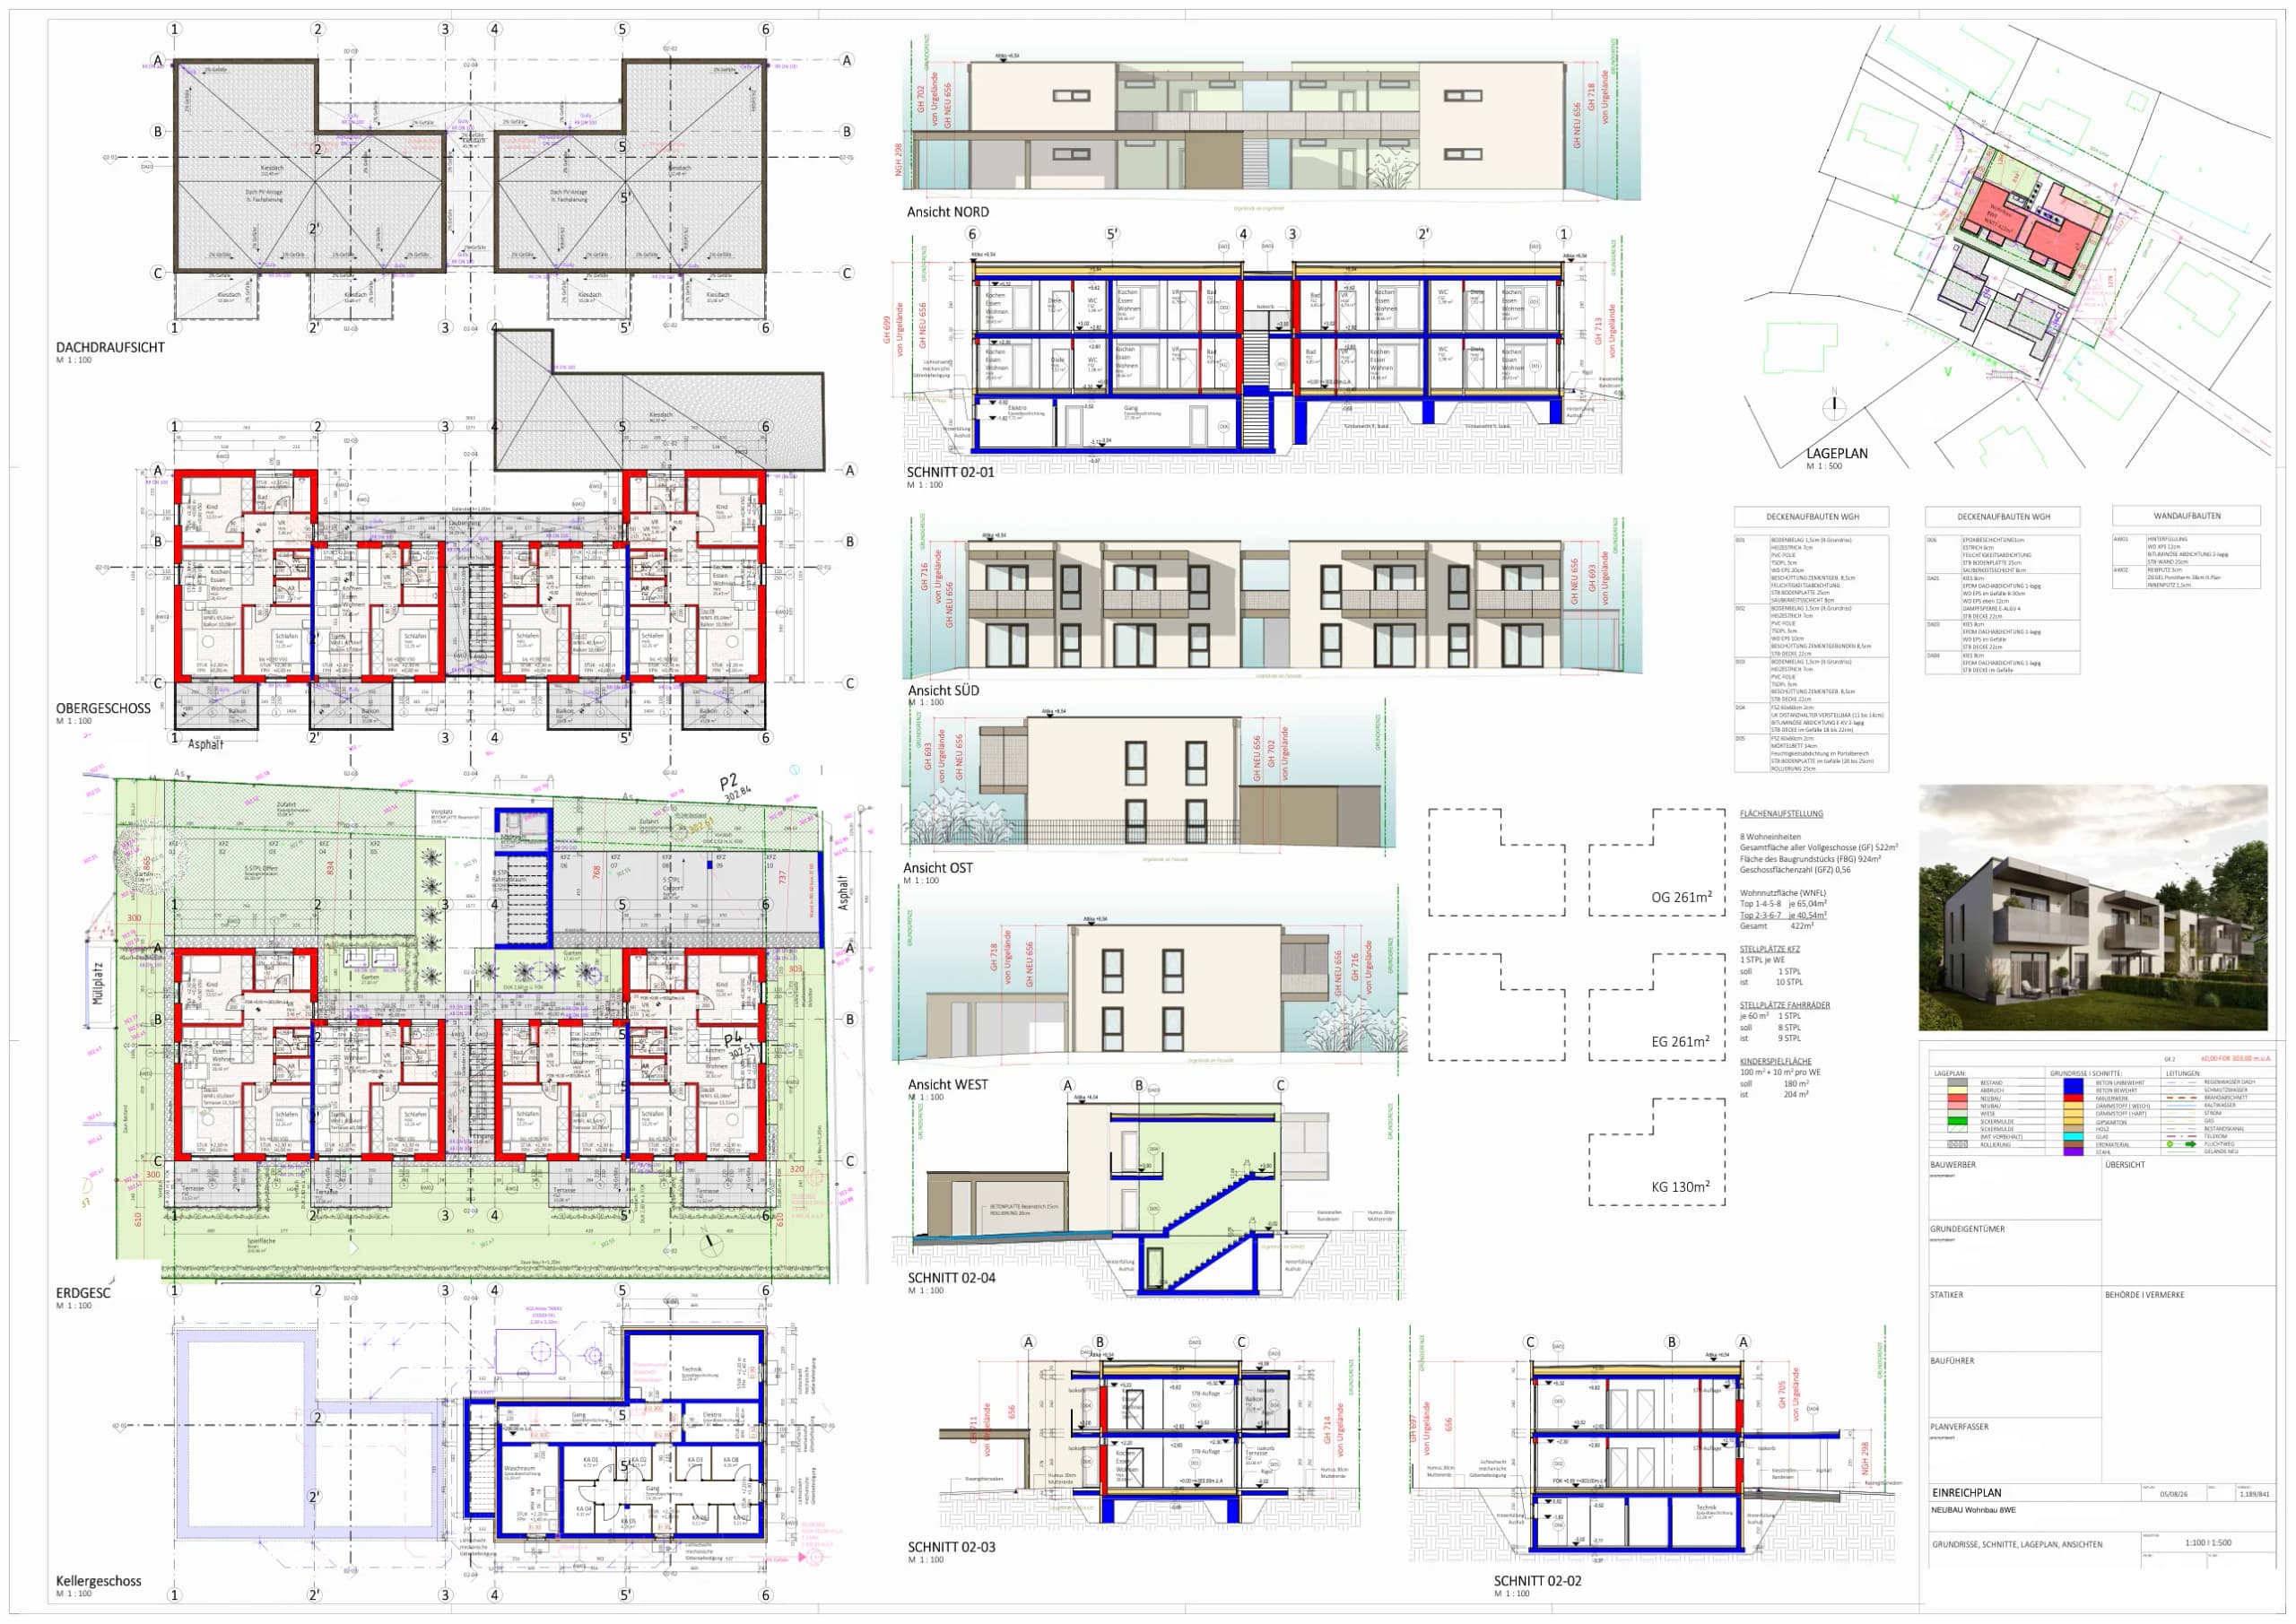
Permit plan of the residential complex with 8 flats: floor plans, sections, elevations and site plan on one sheet (anonymised)

Plan author, applicant and landowners have been removed.

The quantity takeoff

Where each of the 63 quantities comes from.

Every quantity carries its calculation, its place in the plan and a confidence class. BauKIT had to assume only three quantities because the plan does not provide them, and says why in each case.

PLAN
8of 63

labelled directly in the plan

HERLEIT
52of 63

derived from plan dimensions, formula shown

ANNAHME
3of 63

not in the plan, assumed with a reason

WorkQuantityCalculation / derivationSource (plan)Class
Floating cement screed 70 mm as heated screed (flats, ground and upper floor)422 m²Flats 1/4/5/8: 4 × 65.04 + flats 2/3/6/7: 4 × 40.54 = 422.32, rounded to 422 per the plan stampArea schedule in the plan (total net living area 422 m²); build-ups D01–D03 “heated screed 7 cm”PLAN
External masonry, 38 cm vertically perforated brick (AW02 Porotherm 38)440.50 m²Ground floor 100.28 × 2.40 + upper floor 100.28 × 2.80 = 521.45; minus openings over 2.5 m² (40.48 + 40.48)Build-up AW02 “brick Porotherm 38 cm as per plan”; perimeter from ground/upper floor plansHERLEIT
Plastic drain pipe DN 150 (underground drains incl. connection to the inspection chamber)125 mRing main around the building 100.28 + connection 24.72 = 125.00NOT IN PLAN: only DN 100 pipe symbols, no dimensioned routes and no drainage planANNAHME

Three rows from the quantity takeoff, shortened and translated. All 63 quantities are in the Excel file in the package (in German).

Review notes

What BauKIT left open, and why.

The quantity takeoff ends with 14 review notes. They state which documents are missing, what was assumed as a result, and which items need recalculating once those documents exist. Five of them:

01

No structural calculation supplied

Reinforcement was calculated from the client's reinforcement table. Once the structural calculation is available, the reinforced-concrete items need to be reassessed.

02

No soil report

Excavation classes, groundwater and possible dewatering for the basement are open and reported as such.

03

Building-services interface unclear

The plan only shows pipe symbols. Chases, openings and core drillings were set from the symbol count and need refining once the services drawings exist.

04

Permit plan, not construction drawings

The estimate is based on the 1:100 permit plan. Some internal walls are not fully dimensioned; the note says which items to remeasure.

05

Concrete benchmark flagged by BauKIT itself

0.64 m³ of concrete per m² of gross floor area is above the 0.25–0.30 benchmark. BauKIT reported this and explained it: roof, balconies and open decks do not count towards gross floor area, and only half of the building has a basement.

The estimate

€1,630,391 net for the master builder’s scope.

This is a partial estimate, not a turnkey construction cost. The client’s template covers master builder works, external insulation, site connections and external works. Windows, roofing and sheet-metal work, building services, electrical work and PV are not included, so no cost per m² of gross floor area can be derived from it.

  • 45 items are left without a unit price at the client’s request, mostly manufacturer and special items. The quantities are measured; the client applies its own purchase prices. They are not included in the total.
  • Provisional and alternative items worth €112,854 net are listed separately and are not in the total either.
  • Unit prices are catalogue benchmarks, not a contractor’s own pricing.

Net by work group

  • 07Concrete and reinforced concrete€575,660 · 35.3 %
  • 01Site overheads€458,801 · 28.1 %
  • 10Plaster and render€154,232 · 9.5 %
  • 08Masonry€90,564 · 5.6 %
  • 04Scaffolding€57,378 · 3.5 %
  • 44External insulation (ETICS)€53,237 · 3.3 %
  • 12Waterproofing€48,088 · 2.9 %
  • 11Screed€46,387 · 2.8 %
  • …Remaining 7 work groups€146,044 · 9.0 %

Download

Download the package and check it yourself.

From the permit plan to the ONLV file ready for import. Enter your email, confirm briefly, and download the package. The documents are in German, as they would be for an Austrian client.

Included in the package

  • PDFPermit planThe source plan (residential complex, 8 units) from which BauKIT produced the estimate.
  • ExcelQuantity takeoffAll quantities with calculation and source, fully traceable.
  • ExcelPriced bill of quantitiesLine items with unit and total prices, subtotals per work group. A partial estimate covering the master builder's scope; manufacturer and special items left unpriced at the client's request.
  • ONLVONLV fileFor import into Nevaris, ABK and Auer Success (ÖNORM A 2063).

You will receive an email with a confirmation link. The download is unlocked only after you confirm (double opt-in).

See BauKIT work on one of your own plans.

Book a no-obligation demo. We run BauKIT on one of your permit plans and discuss how it fits into your workflow.