Quantity takeoff from permit plans: methods, sources of error, time required
Methods of taking off quantities from an Austrian permit plan, typical sources of error, the realistic time required, and how quantities can be backed up with a traceable source.
23 June 2026 · 7 min read
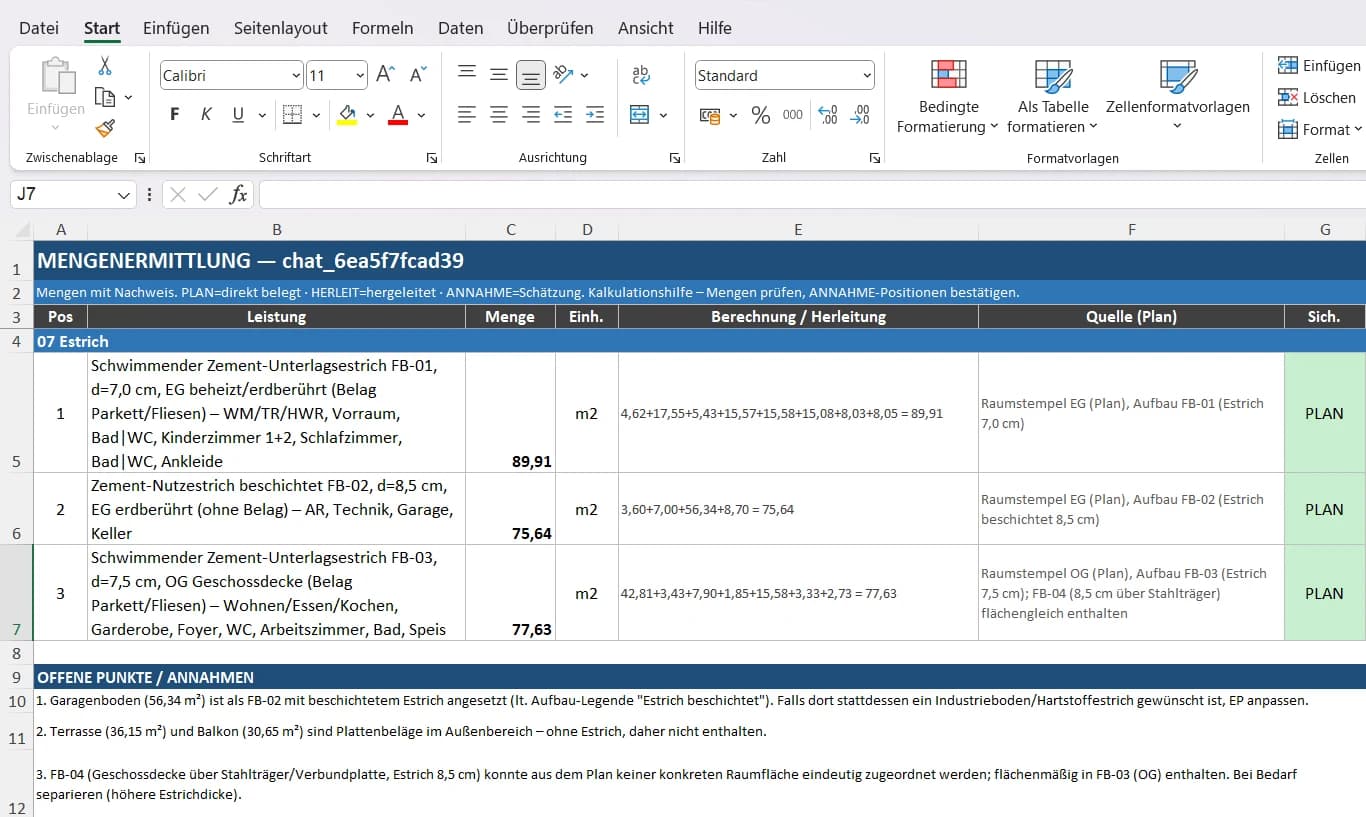
The quantity takeoff decides whether an estimate holds up. Every cost estimate, every bill of quantities and every invoice rests on the quantities calculated from the plan. This article shows how to take off quantities from an Austrian permit plan (Einreichplan), which methods exist, where typical errors lurk and how much time it realistically takes.
What is a quantity takeoff?
A quantity takeoff (Austrian: Mengenermittlung, also Massenermittlung or Aufmaß) is the systematic derivation of all construction quantities from the plans: areas in m², volumes in m³, lengths in running metres and counts. The result is a list of quantities per element and trade, which is then linked to line items and prices in the bill of quantities.
Why the permit plan, and where its limits are
The permit plan is the plan submitted to the building authority and usually the first reliable set of drawings. It contains floor plans, sections, elevations and dimension chains: enough to build a well-founded quantity and cost basis, for example for a feasibility calculation or a first bid.
An honest assessment matters: the permit plan is less detailed than the construction drawings. Some build-ups, details and material decisions are not fixed yet. So: disclose assumptions, flag missing information and apply a risk allowance that matches the available data, instead of pretending to an accuracy the plan cannot provide.
The three methods compared
1. Manual measurement
The classic: read dimensions off the plan, calculate areas and volumes by hand or in a spreadsheet. Full control, but slow, tiring and error-prone, especially with many rooms and build-ups.
2. Digital takeoff from CAD/BIM
If a CAD or BIM model exists, quantities can be extracted semi-automatically. Very accurate, but only if a clean model exists. For a permit plan that exists only as a PDF, that does not help.
3. AI-assisted takeoff from the plan PDF
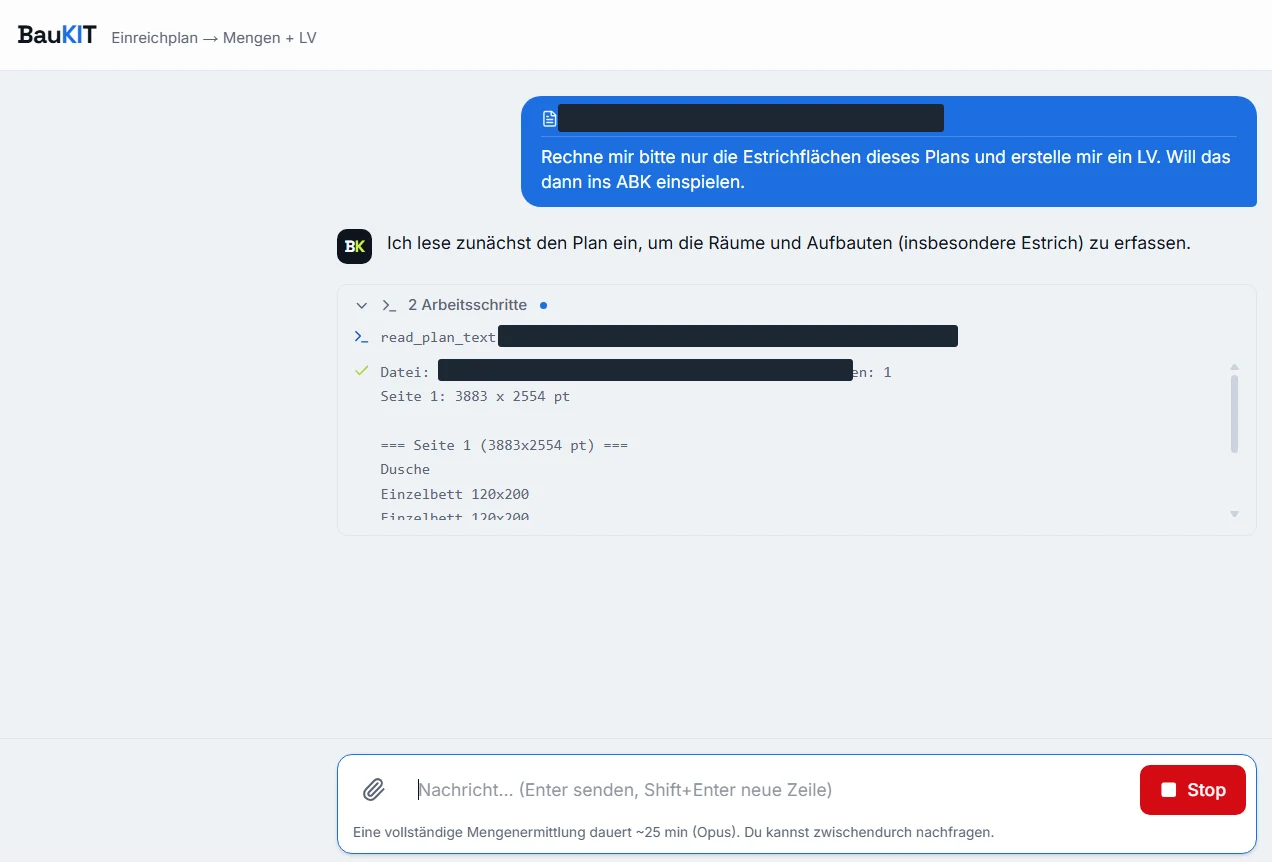
Newer methods read geometry, rooms and build-ups directly from the permit plan PDF. They combine speed with traceability, provided every quantity is backed up with its derivation.
What is actually taken off
Each trade has typical quantities, for example:
- Earthworks: excavation volume (m³), excavation area.
- Concrete/shell: concrete and formwork quantities, wall and slab areas.
- Screed/floors: areas per room and build-up (m²), usually via the room stamp in the plan.
- Facade/envelope: facade areas minus openings.
- Windows/doors: counts and sizes from elevations and the window schedule.
Measurement and invoicing rules
So that quantities mean the same thing to everyone involved, Austria has contractual and trade-specific rules, such as ÖNORM B 2110 as the general standard for construction contracts and the trade-specific contract standards. Among other things they define how openings are deducted and from what size. Measuring by these rules avoids disputes at invoicing.
The most common sources of error
- Forgotten line items: ancillary work and connections slip through.
- Deductions for openings: windows and doors deducted wrongly or not at all.
- Gross instead of net: structural dimensions confused with finished dimensions.
- Overlooked build-ups: different screed or wall build-ups not captured separately.
- Quantities without a derivation: without a documented calculation, an error is practically impossible to find during review.
How much time it realistically takes
Done manually, it takes from a few hours to several days depending on project size and level of detail, plus the time for checking and correcting. In practice it is exactly this effort that often stands in the way of early cost certainty.
With BauKIT, a complete quantity takeoff from the permit plan is produced in under an hour, in such a way that every quantity is backed up with its derivation and source. Missing information is flagged as an open point instead of being silently assumed. The result flows directly into a priced bill of quantities and can be exported as an ONLV file to Nevaris, ABK or Auer Success.
Days of measuring become a checkable estimate in minutes, without losing the traceability that matters in construction.